3D landscape design gives you a realistic preview of your outdoor project before construction begins. Instead of relying only on sketches or imagination, you can review the layout, materials, features, lighting, and plant placement in a detailed digital model. This makes it easier to approve the design with confidence before crews break ground.
What Is 3D Landscape Design?
Traditional landscape plans usually present the project from a flat, overhead perspective. These drawings are useful for measurements, but they may not clearly show how the completed space will look from different angles. A 3D rendering creates a more realistic view of the property. It helps you understand height, scale, spacing, material combinations, and how each feature connects to the rest of the design.
What You Can See in a 3D Rendering
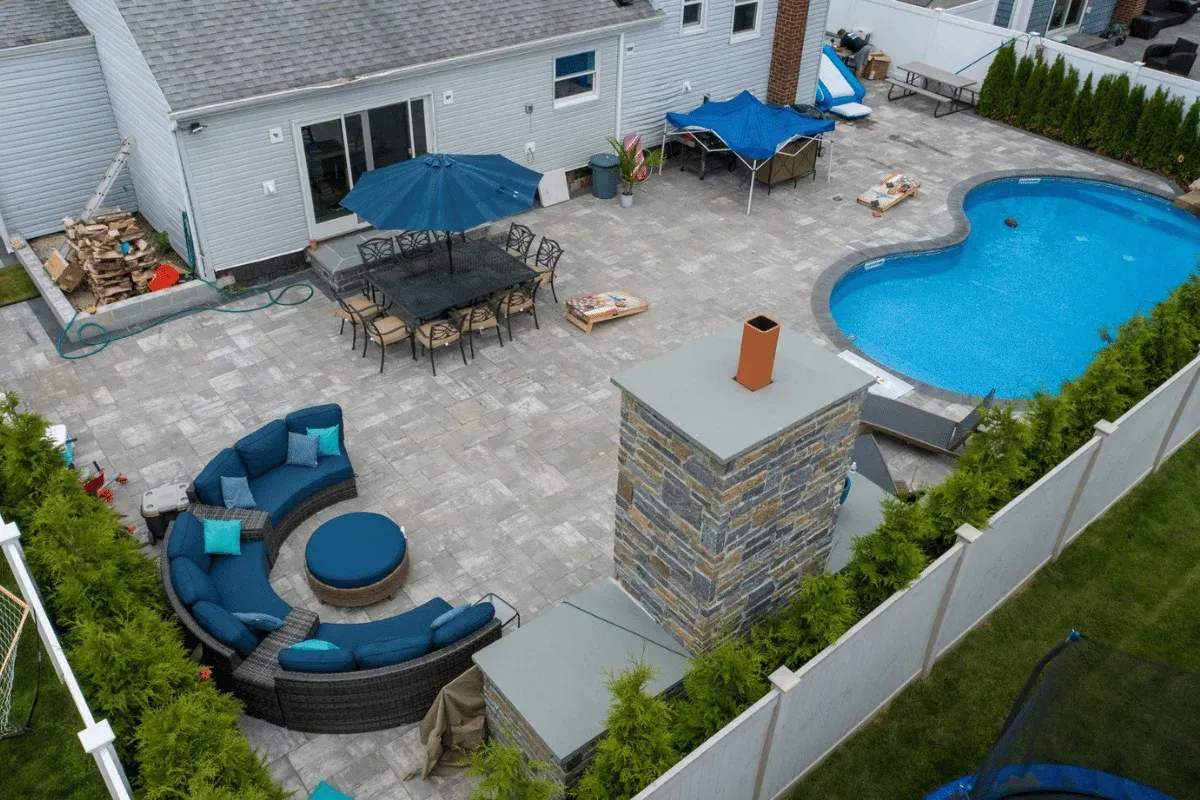
A detailed rendering brings the major parts of the proposed project together in one visual plan. Depending on the scope of your project, you may be able to review:
- Patios, walkways, retaining walls, and other hardscape features
- Trees, shrubs, and plant placement at mature size
- Elevation changes, slopes, and transitions between areas
- Outdoor lighting and nighttime effects
- Materials, finishes, colors, and furniture placement
The 3D Landscape Design Process
A structured process takes the project from an early idea to an approved, build-ready design. While every property is different, the main steps typically include:
- Site evaluation and measurements: The property is reviewed to document dimensions, elevations, access, and existing conditions.
- Concept discussion: You explain how you want to use the space, which features you prefer, and what problems need to be solved.
- 3D rendering: The proposed layout is developed into a realistic digital model.
- Design revisions: Materials, features, spacing, or other details are adjusted based on your feedback.
- Final approval: The completed design and CAD drawings are approved before installation begins.
How 3D Design Helps Prevent Costly Changes
Changing a patio size, material, feature location, or planting layout after construction starts can increase costs and delay the project. A 3D model allows these decisions to be reviewed before labor and materials are committed.
It also improves communication between you, the designer, and the installation crew. Everyone works from the same approved vision, reducing uncertainty and unexpected changes during construction.
How Long Does the Design Process Take?
Most
3D landscape designs take approximately two to four weeks to complete. The exact timeline depends on the property size, project complexity, requested features, and number of revision rounds.
Providing clear ideas, inspiration photos, material preferences, and timely feedback can help keep the process moving. Larger or highly customized outdoor projects may require additional design time.
Your Source for Detailed 3D Landscape Planning
Island Associates creates realistic 3D landscape designs using actual property measurements and existing site conditions. The service can include detailed renderings, elevation changes, hardscape integration, plant placement at mature size, lighting effects, revisions, final CAD drawings, and coordination from planning through installation. This complete approach allows you to see how the finished space should look and function. It also gives the installation team a clear plan to follow once construction begins.
See Your Outdoor Project Before Construction Begins
A 3D landscape design can replace uncertainty with a clear, realistic plan for your property. Review the layout, materials, lighting, plant placement, and key features before making final construction decisions.
Contact us today to request a consultation and start developing a design that brings your outdoor plans to life.